Measuring & Testing Technology

Measuring and Testing Technology

For efficient and professional rail machining, measuring the rail before, during and after processing is essential. To carry this out as quickly and easily as possible using portable devices, L&S has developed special measuring technology in accordance with EN 13977, which has been used successfully for years.

Contact our experts
EN 13977Developed to standard
from 9.0 kgOne-person operation (TMD)
Real timeOn-site evaluation
Models

Measuring & Testing Technology at a Glance

TMD 1-2

TMD 1-2

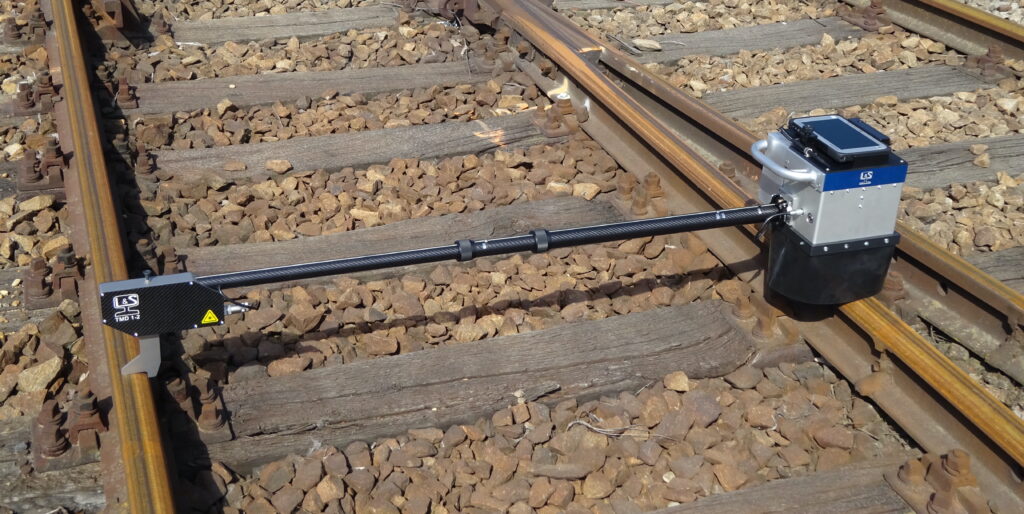
  • Laser measuring device for surveying cross profile and track gauge
  • One-person operation at just 9.0 kg
  • Real-time display and evaluation of measurement results
  • Suitable for flat-bottom and grooved rail

Download data sheet
LTMD 2-4

LTMD 2-4

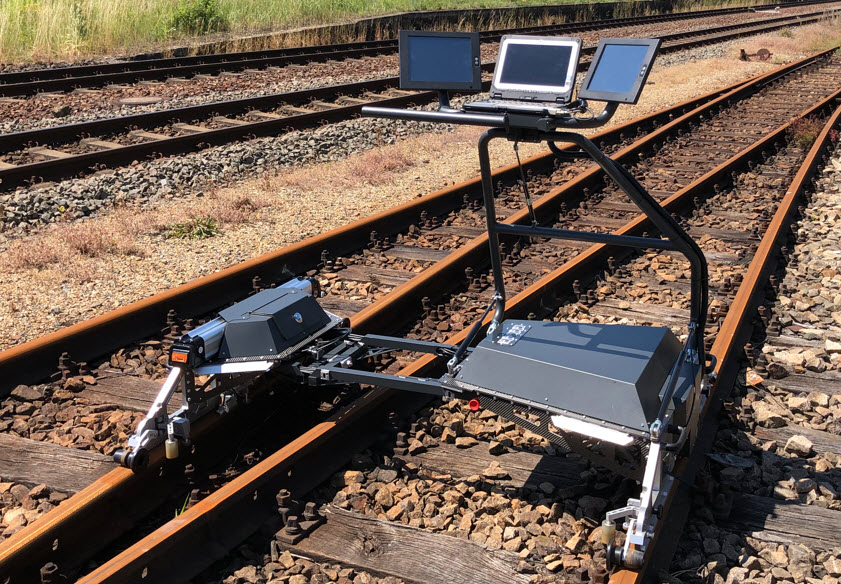
  • Surveying of cross profile, longitudinal profile, track gauge and cant, as well as eddy current testing
  • Real-time display and evaluation of measurement results
  • Suitable for flat-bottom and grooved rail
  • Fully suitable for switches and crossings
Download data sheet
Use & Performance

Application & Performance

Application

  • Surveying of grooved and flat-bottom rails
  • Surveying of short and long track sections
  • Use for track gauges of 900, 1000 and 1435 mm
  • Accompanying surveying during rail machining
  • Start and end measurement during rail machining

Performance

  • Measurement in one-person operation
  • Full suitability for switches and crossings
  • Real-time evaluation on integrated screens
  • Maximum flexibility for various deployment scenarios
  • Highest precision through state-of-the-art laser technology
  • Long operating time thanks to high-performance batteries
  • Work area illumination in darkness

Manual inspection gauges for simple cross-profile checks are part of the standard scope of inspection before and during machining. The portable laser-based TMD measuring system delivers cross-profile and track-gauge measurements in real time, enabling quantifiable statements about the machining process. The hand-guided LTMD combines the surveying of cross profile, longitudinal profile, track gauge, cant and eddy current testing in a single device.

Measuring & Testing Technology

Contact our experts

Would you like to configure the right machine for your requirements or request a data sheet? Talk to our specialists – we will be glad to advise you.

Contact our experts